

Canyon Lane
Portland, Oregon
1961 Mid-Century Modern
Full-Home Remodel
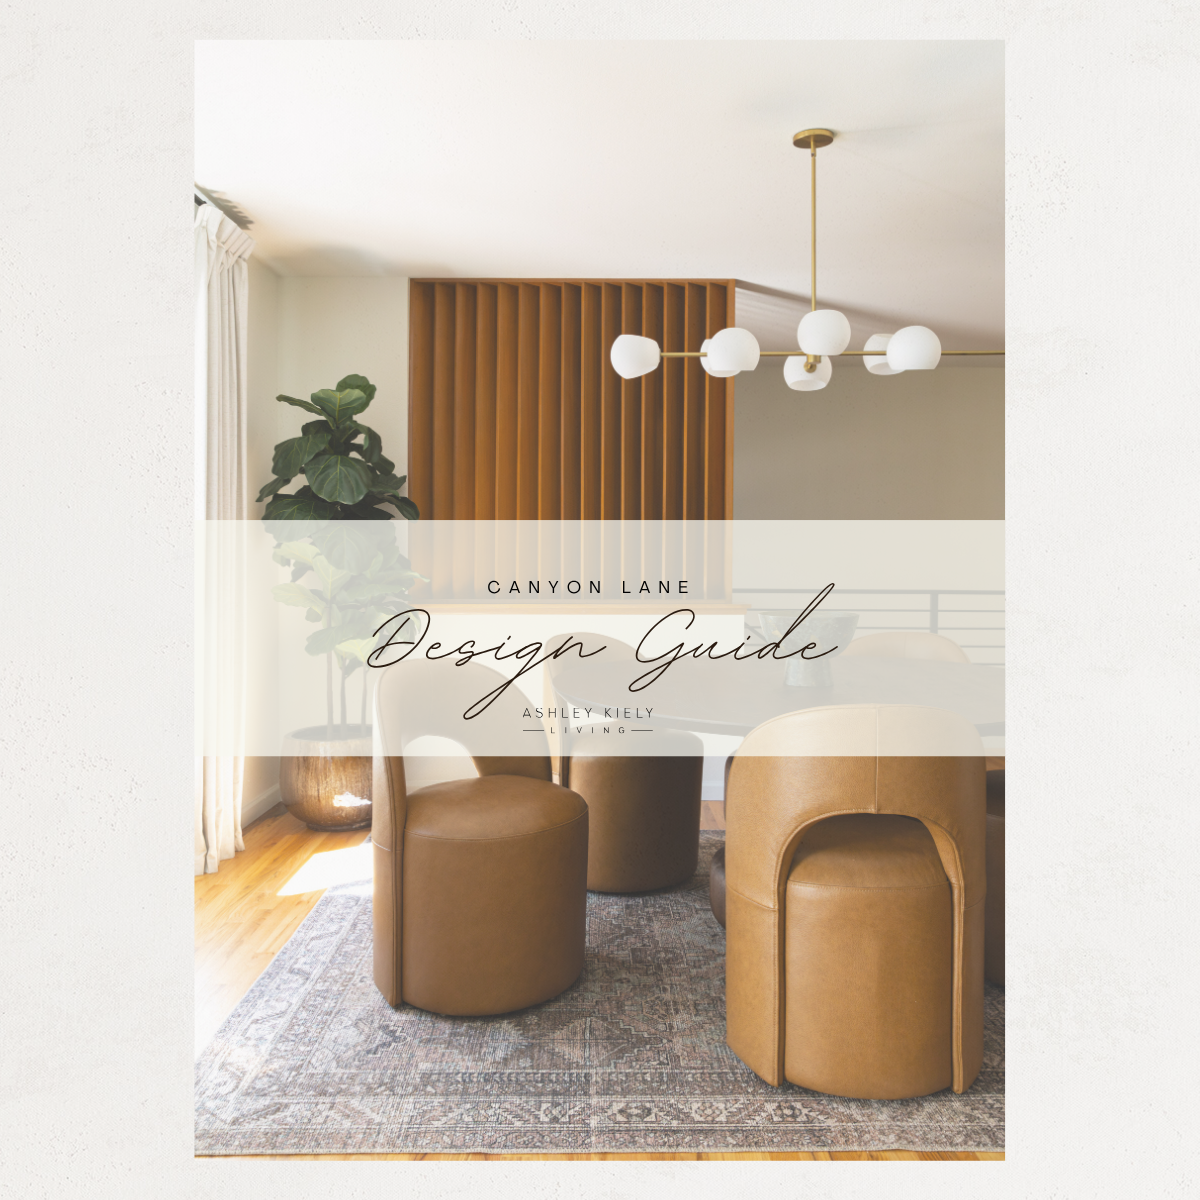

Shop the Canyon Lane Design Guide
Recreate Canyon Lane with the exact paint colors, tile, lighting, fixtures, hardware and product sources used throughout the remodel.
The 37-page digital guide brings our room-by-room selections and clickable sourcing links together in one convenient place.
Featured in Houzz’s “7 Stylish New Kitchens With Wood Cabinets and Details.”
Set on a private half-acre lot in Southwest Portland, Canyon Lane is a fully permitted, floor-to-ceiling remodel of a 1961 mid-century modern home. Our goal was to preserve the details that made the house worth saving—original red oak floors, mahogany doors, glass-front built-ins, brick fireplaces and warm woodwork—while correcting the layout and updating every major system for modern life.
Canyon Lane brought Ashley Kiely Living’s full design-build process under one roof. Interior design, space planning, material sourcing, general contracting, custom cabinetry and construction management were coordinated through one team. The finished 2,658-square-foot home includes five bedrooms, three bathrooms, a chef’s kitchen, den, record-listening nook, custom laundry room and hidden speakeasy.
Location: Southwest Portland, Oregon
Home: 1961 Mid-Century Modern
Scope: Full-Home Interior Design + Remodel
Size: 2,658 Square Feet
Completed: 2025
A Smarter Floor Plan for Modern Living
The original floor plan had one significant flaw: the only route to the backyard passed directly through the primary bedroom. We reconfigured the main level to create a dedicated hallway, enlarge the primary suite and establish a more comfortable connection between the interior and outdoor living areas.
The primary suite gained a walk-in closet and a spacious ensuite with a curbless shower. A portion of the former bedroom footprint became a new hall bathroom, while the unfinished lower level was transformed into finished living space with a den, custom built-ins, laundry room, third bathroom, record-player nook and hidden speakeasy.
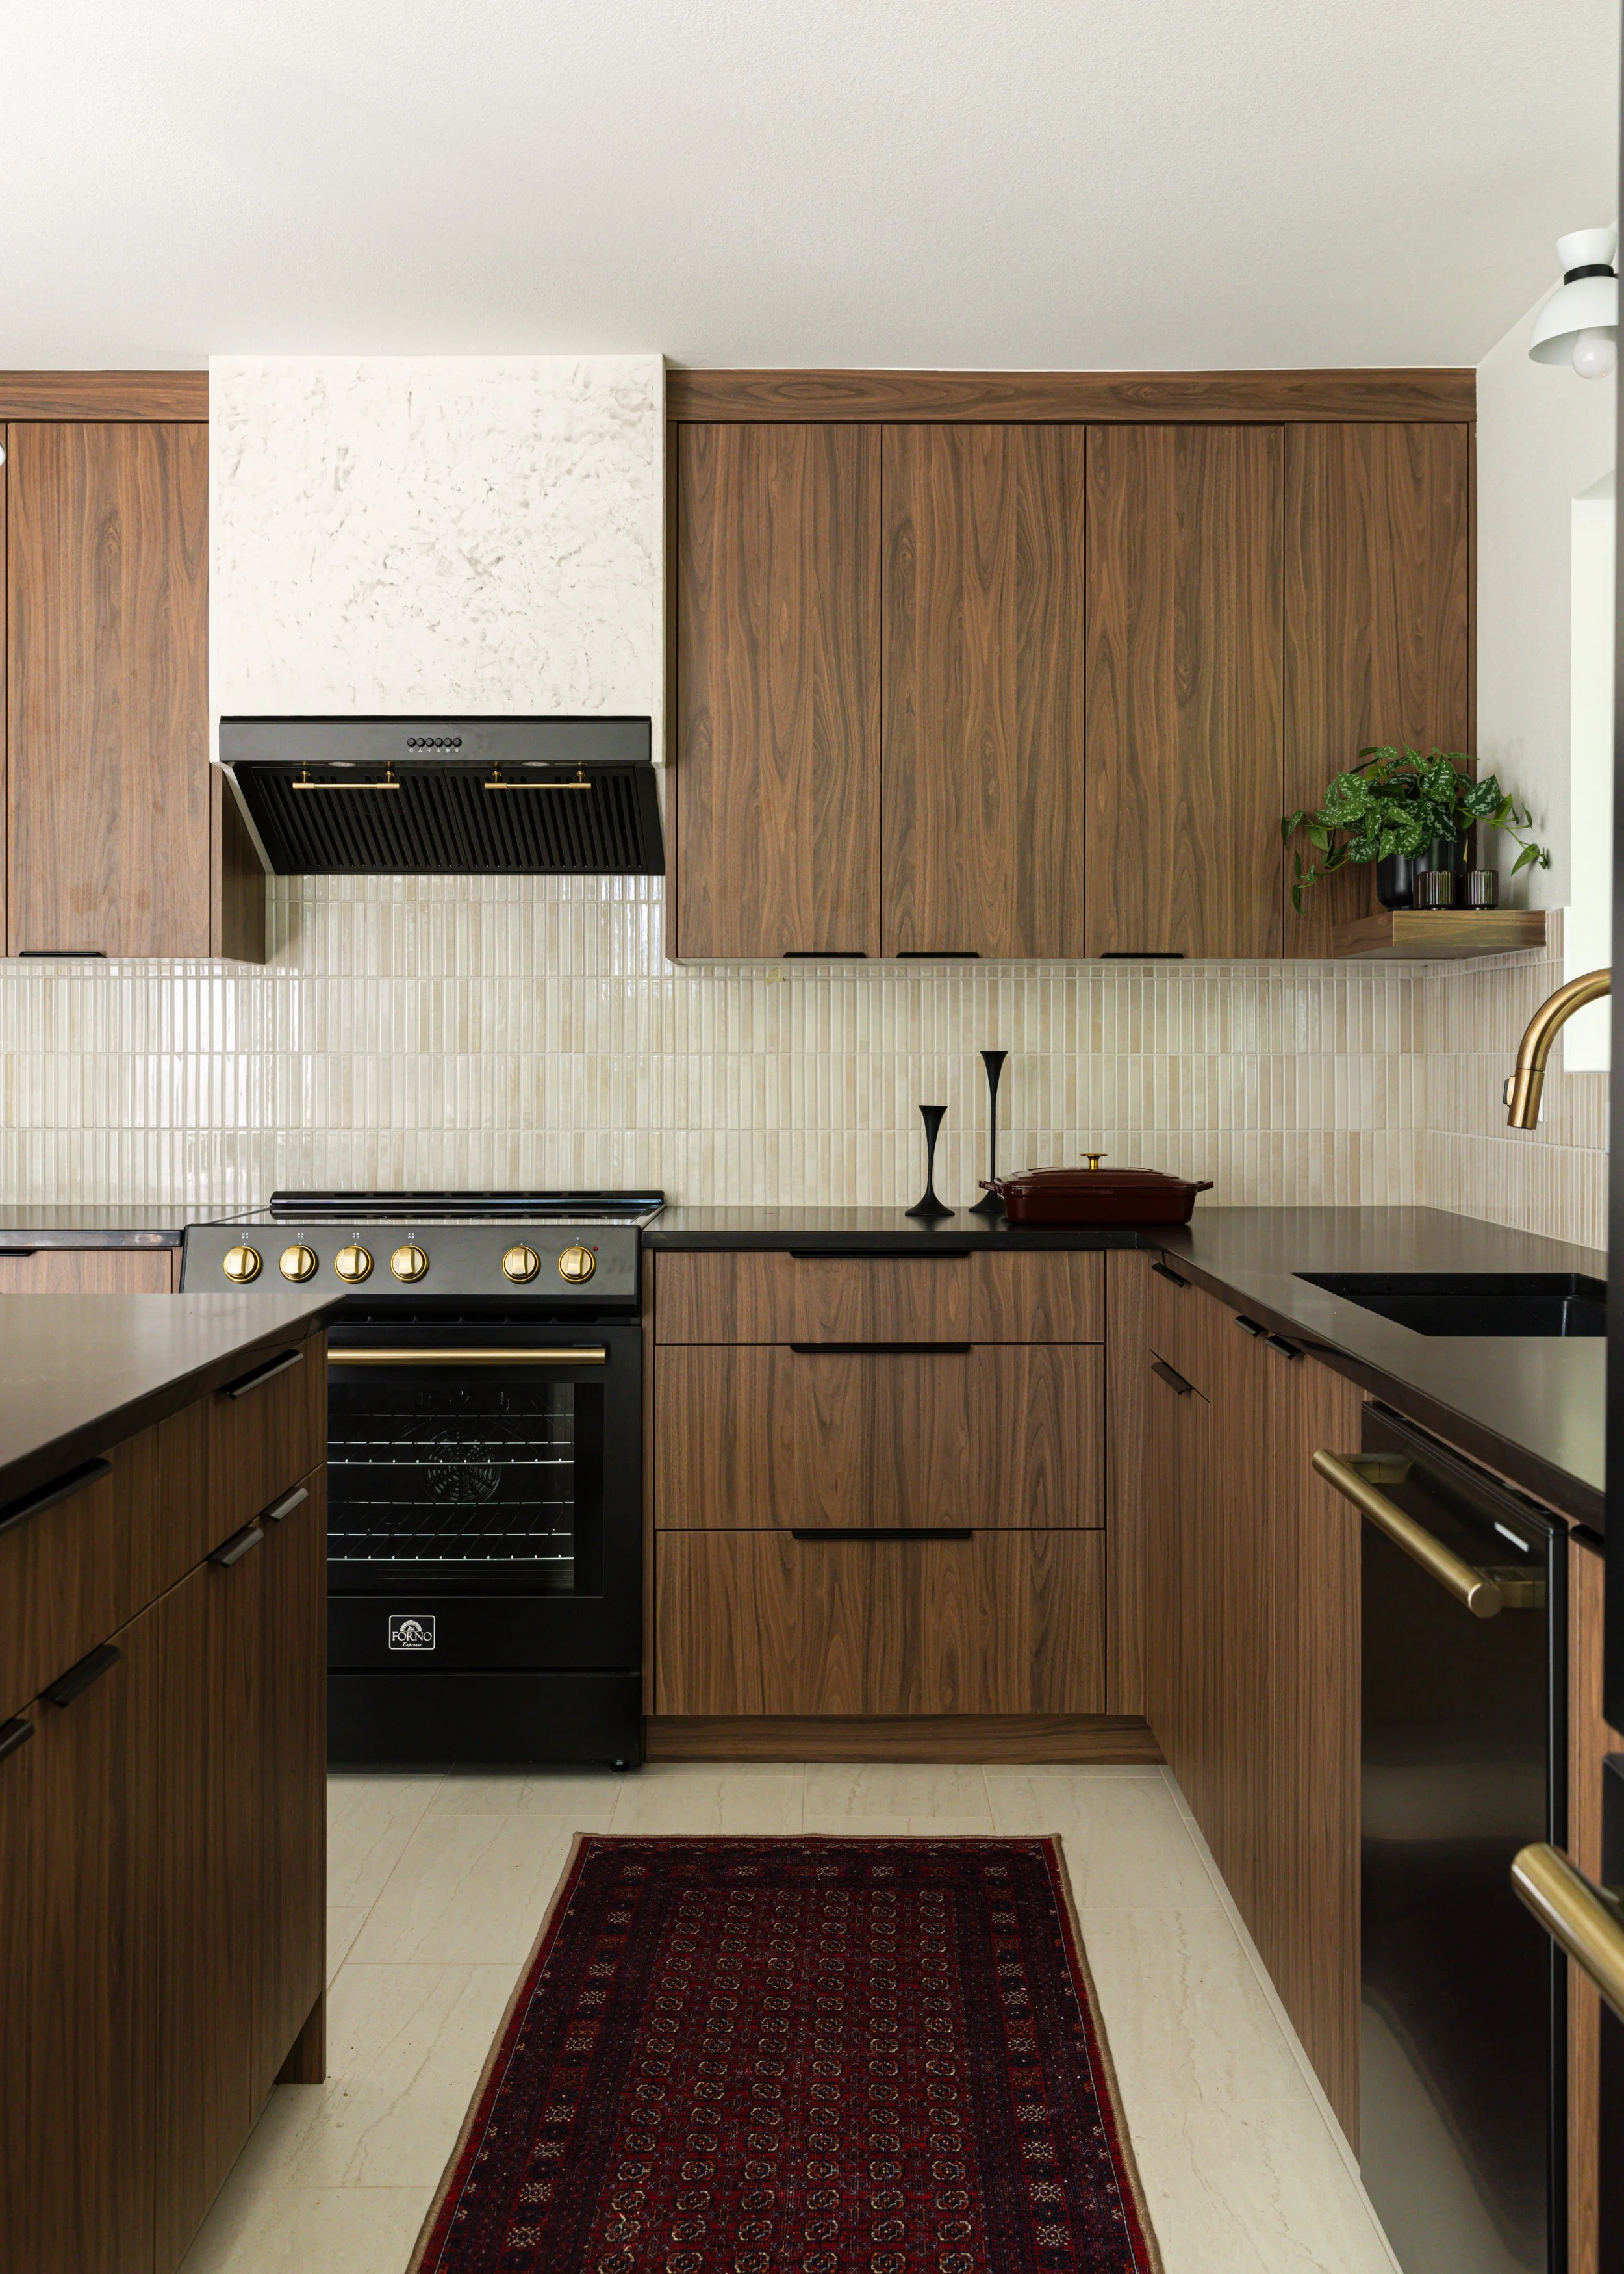
Mid-Century Modern Kitchen Remodel
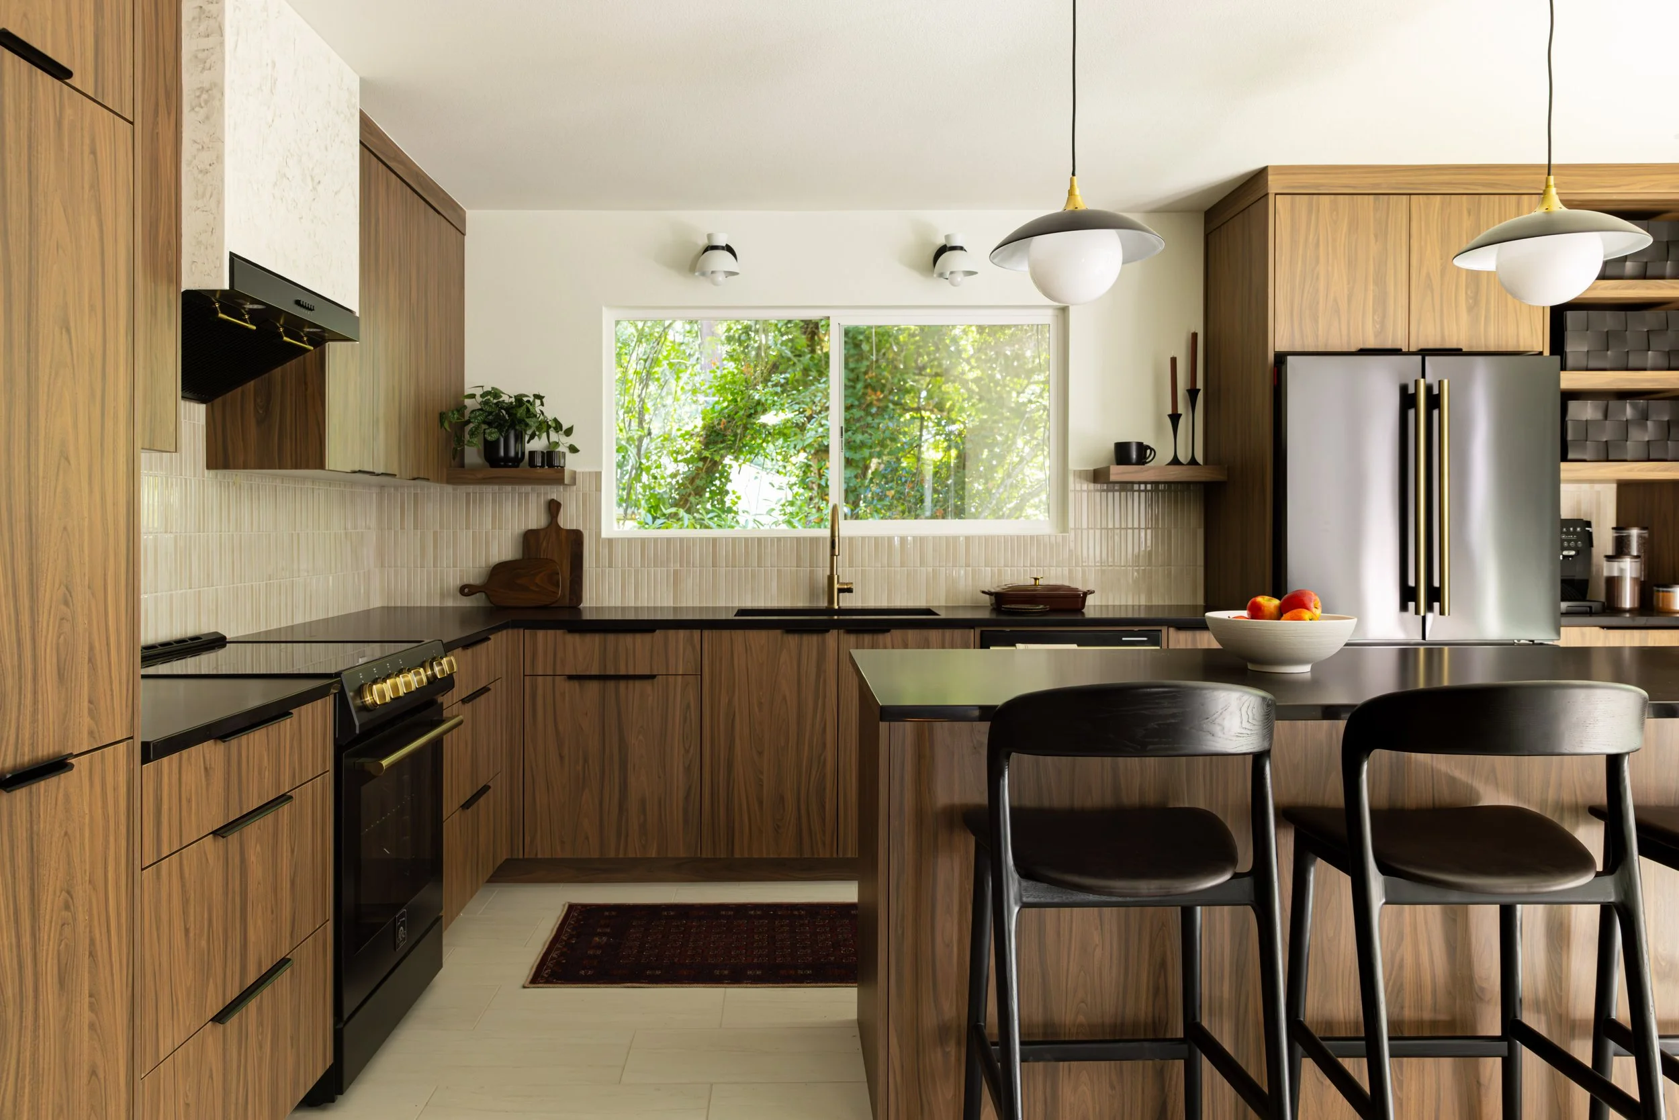
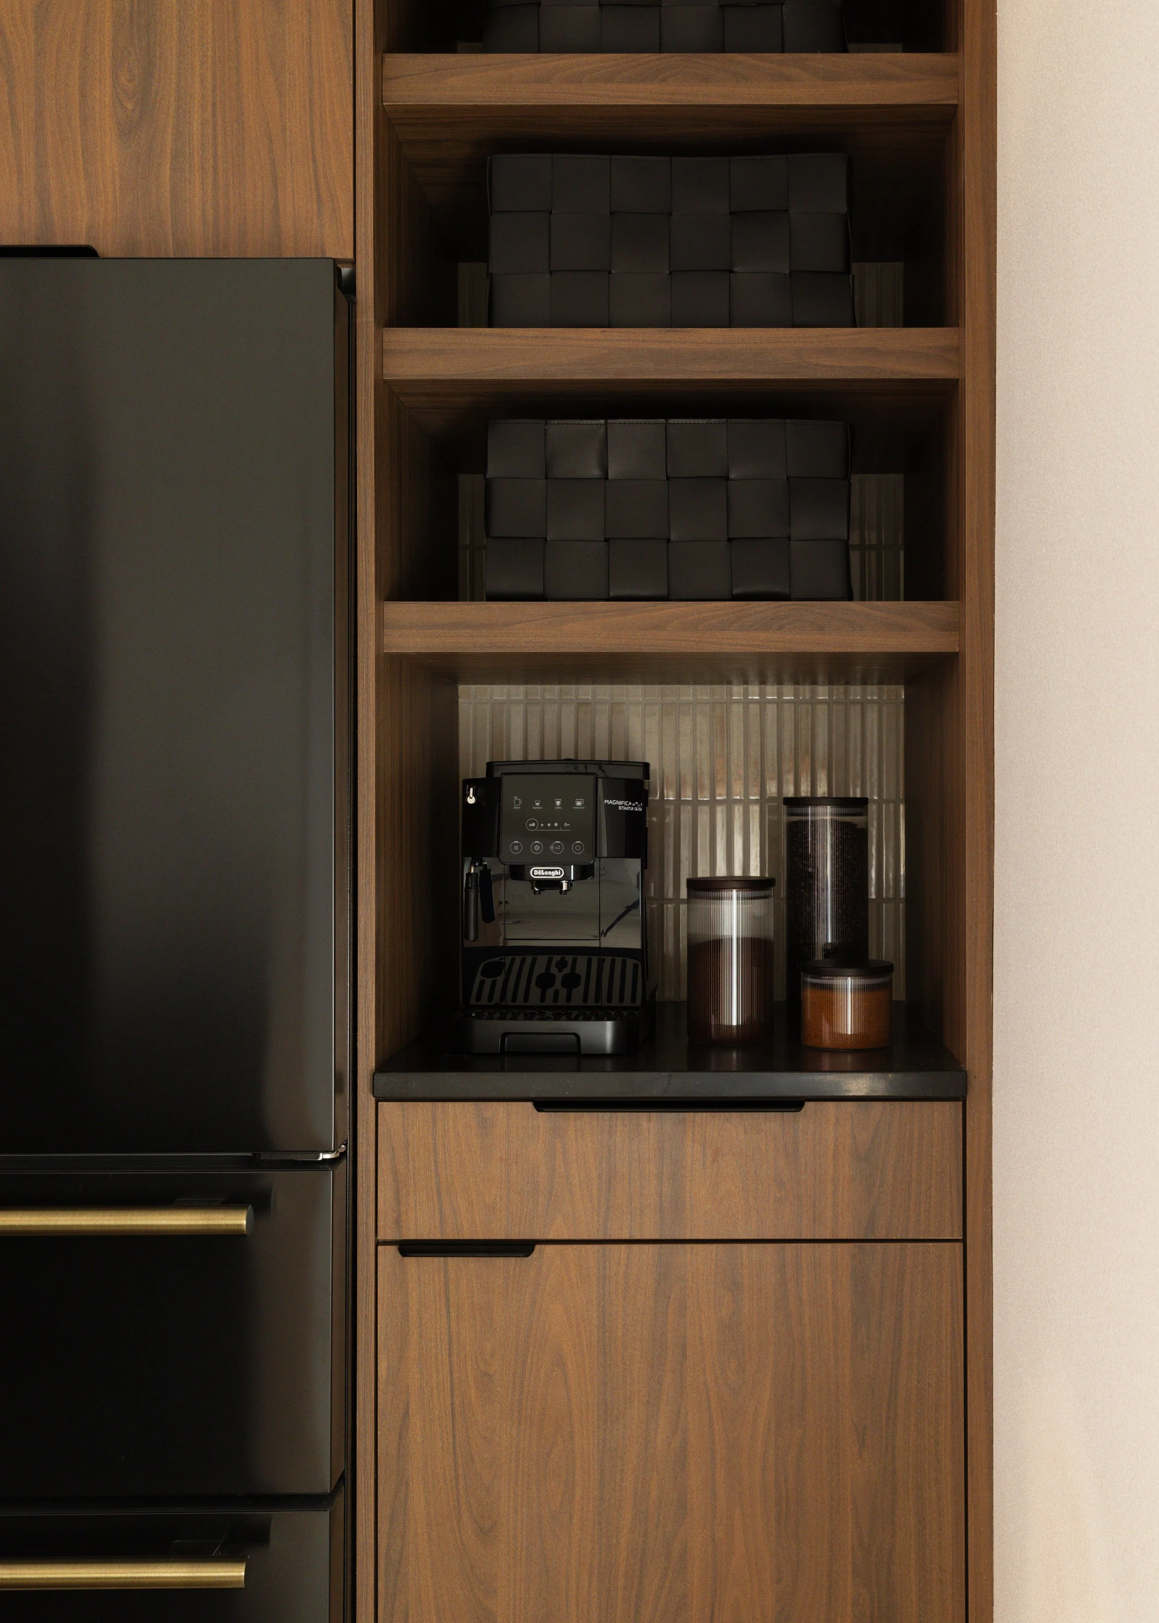
The kitchen expansion removed the secondary dining area and outdated peninsula, making room for a generous island, coffee bar, custom floating shelves, full-height pantry and a larger window overlooking the surrounding trees.
A warm, high-contrast material palette gives the room its unmistakable mid-century character. Custom Natural Carini Walnut cabinetry is paired with honed Nightfall quartz countertops, vertically stacked Daltile Miramo Pearl backsplash tile and Vein-Cut Straw porcelain flooring. A Simply White Venetian plaster hood softens the darker finishes, while matte black appliances and champagne bronze plumbing add depth and warmth.
Kitchen highlights include:
Custom cabinetry with integrated storage and matte black finger pulls
Honed Nightfall quartz countertops
Full-height pantry, coffee bar and floating shelving
Venetian plaster range hood in Benjamin Moore Simply White
Black workstation sink with Delta Trinsic champagne bronze faucet
Black Forno Espresso appliance package
Large island designed for preparation, gathering and storage
Three Bathroom Remodels, Three Distinct Personalities
Each bathroom received its own material story while remaining connected to the home’s broader mid-century palette of saturated color, warm wood, geometric pattern and mixed metal finishes.
Primary Ensuite
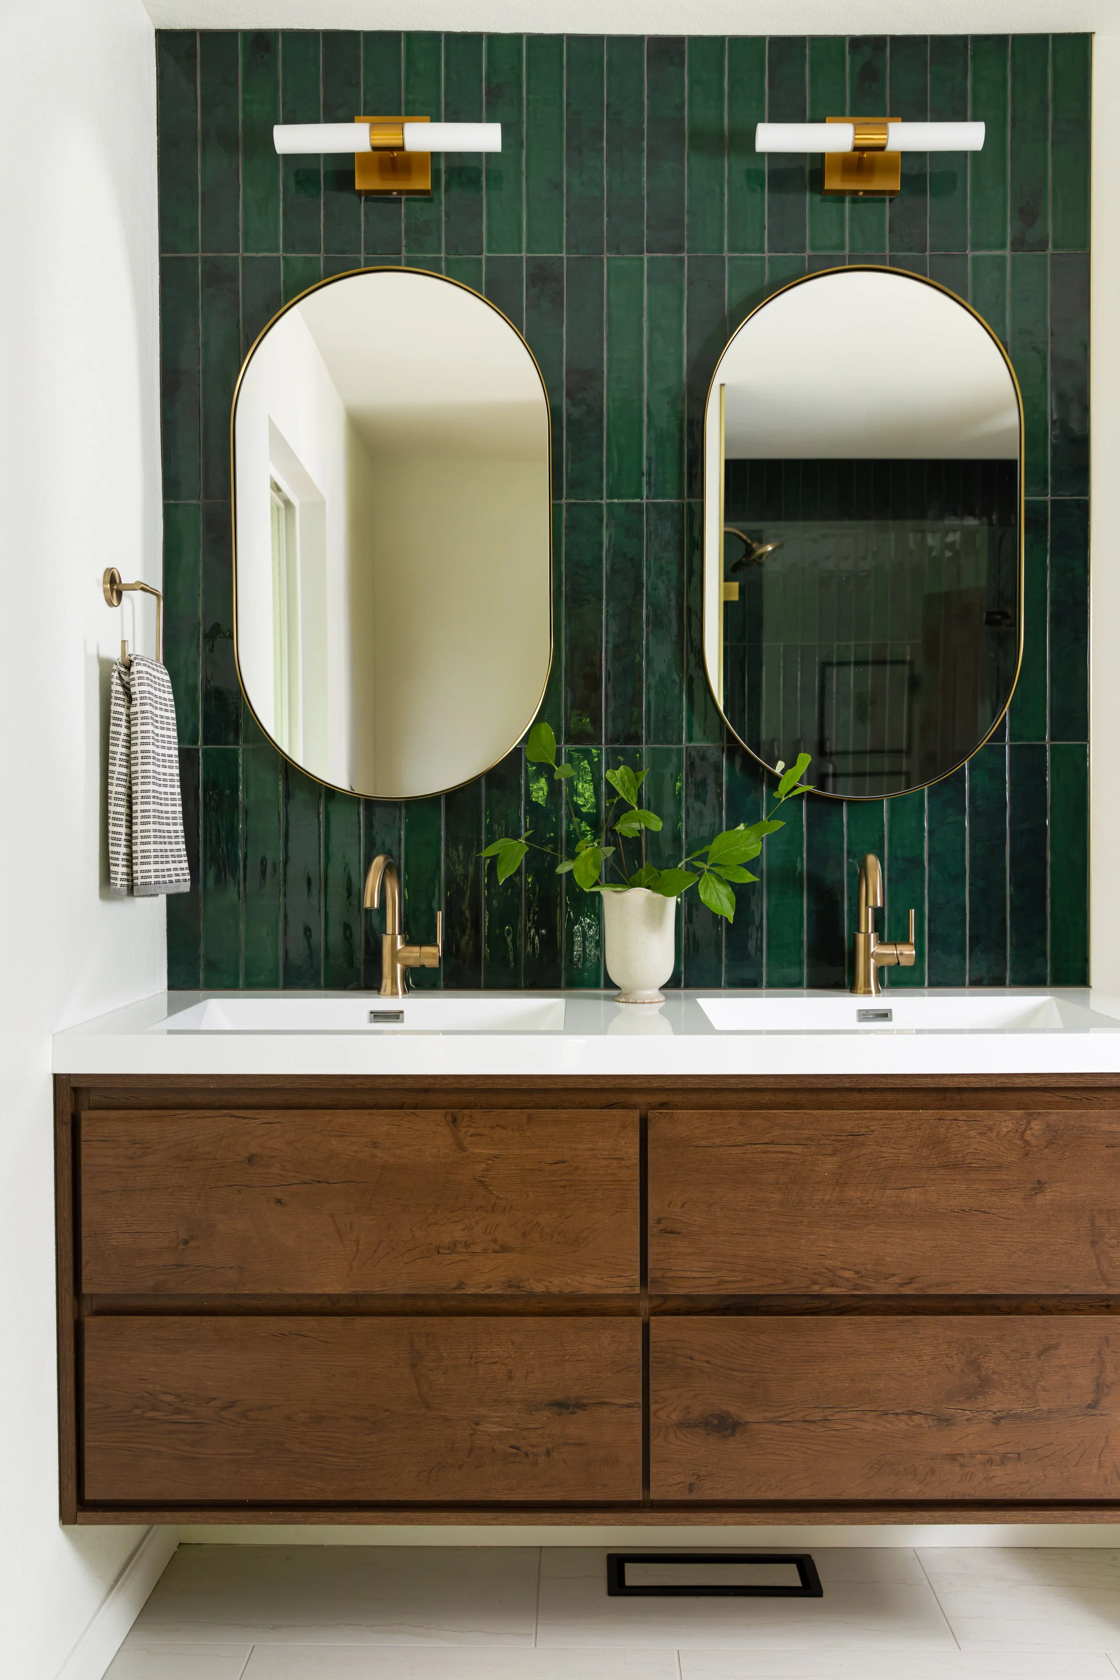
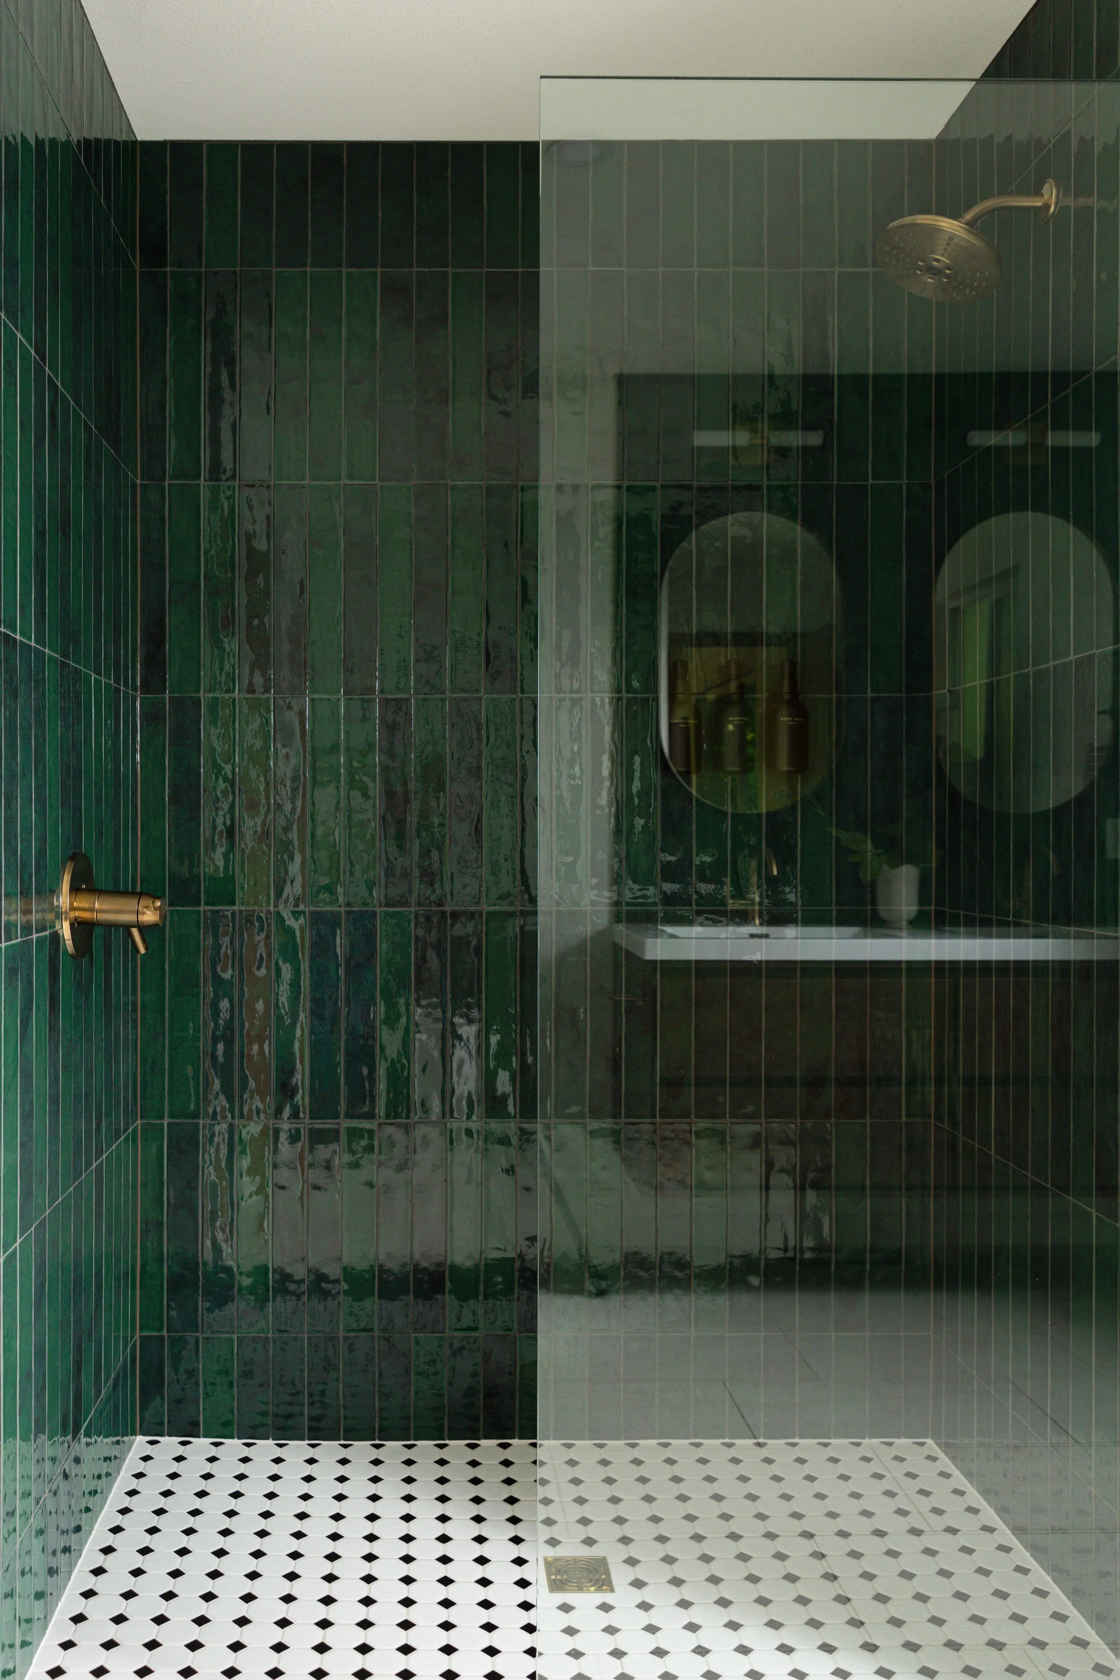
The enlarged primary bathroom became a bold, open retreat with a curbless walk-in shower, floor-to-ceiling Hunter green tile and a black-and-white octagon mosaic shower floor. A 60-inch rosewood floating vanity, pill-shaped mirrors and champagne bronze fixtures bring warmth against the deeper tile.
Hall Bathroom
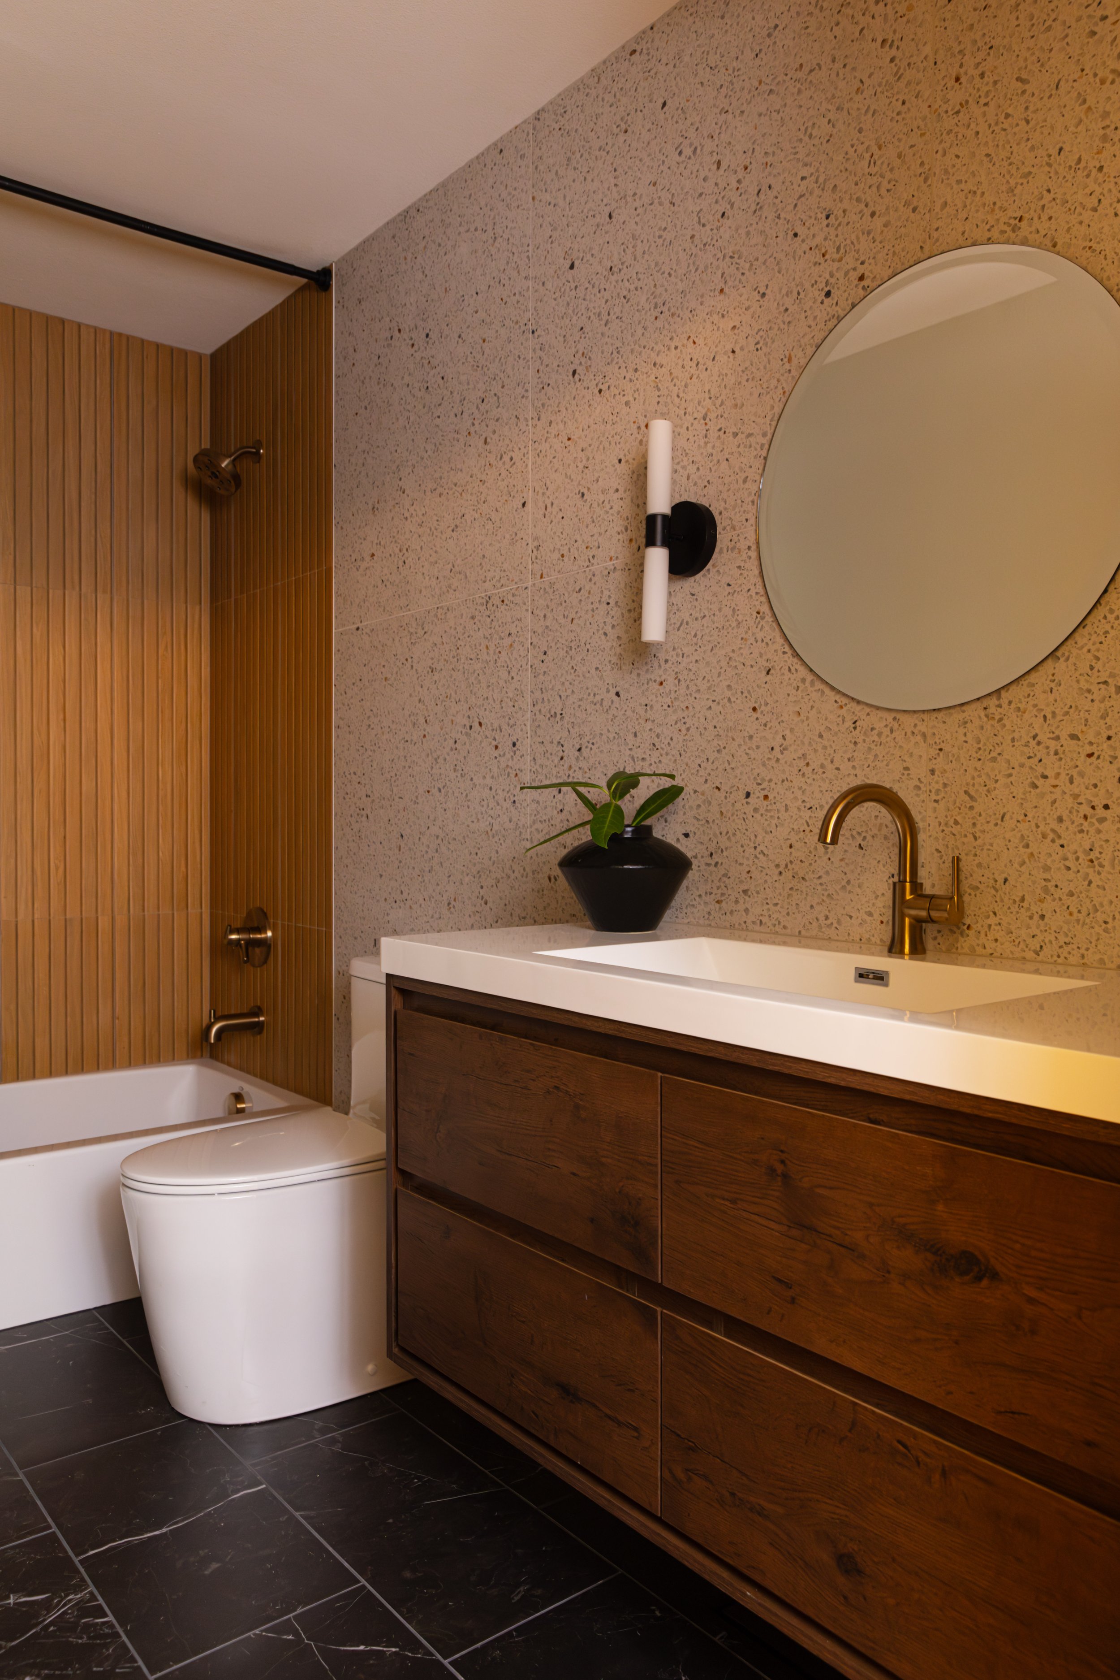
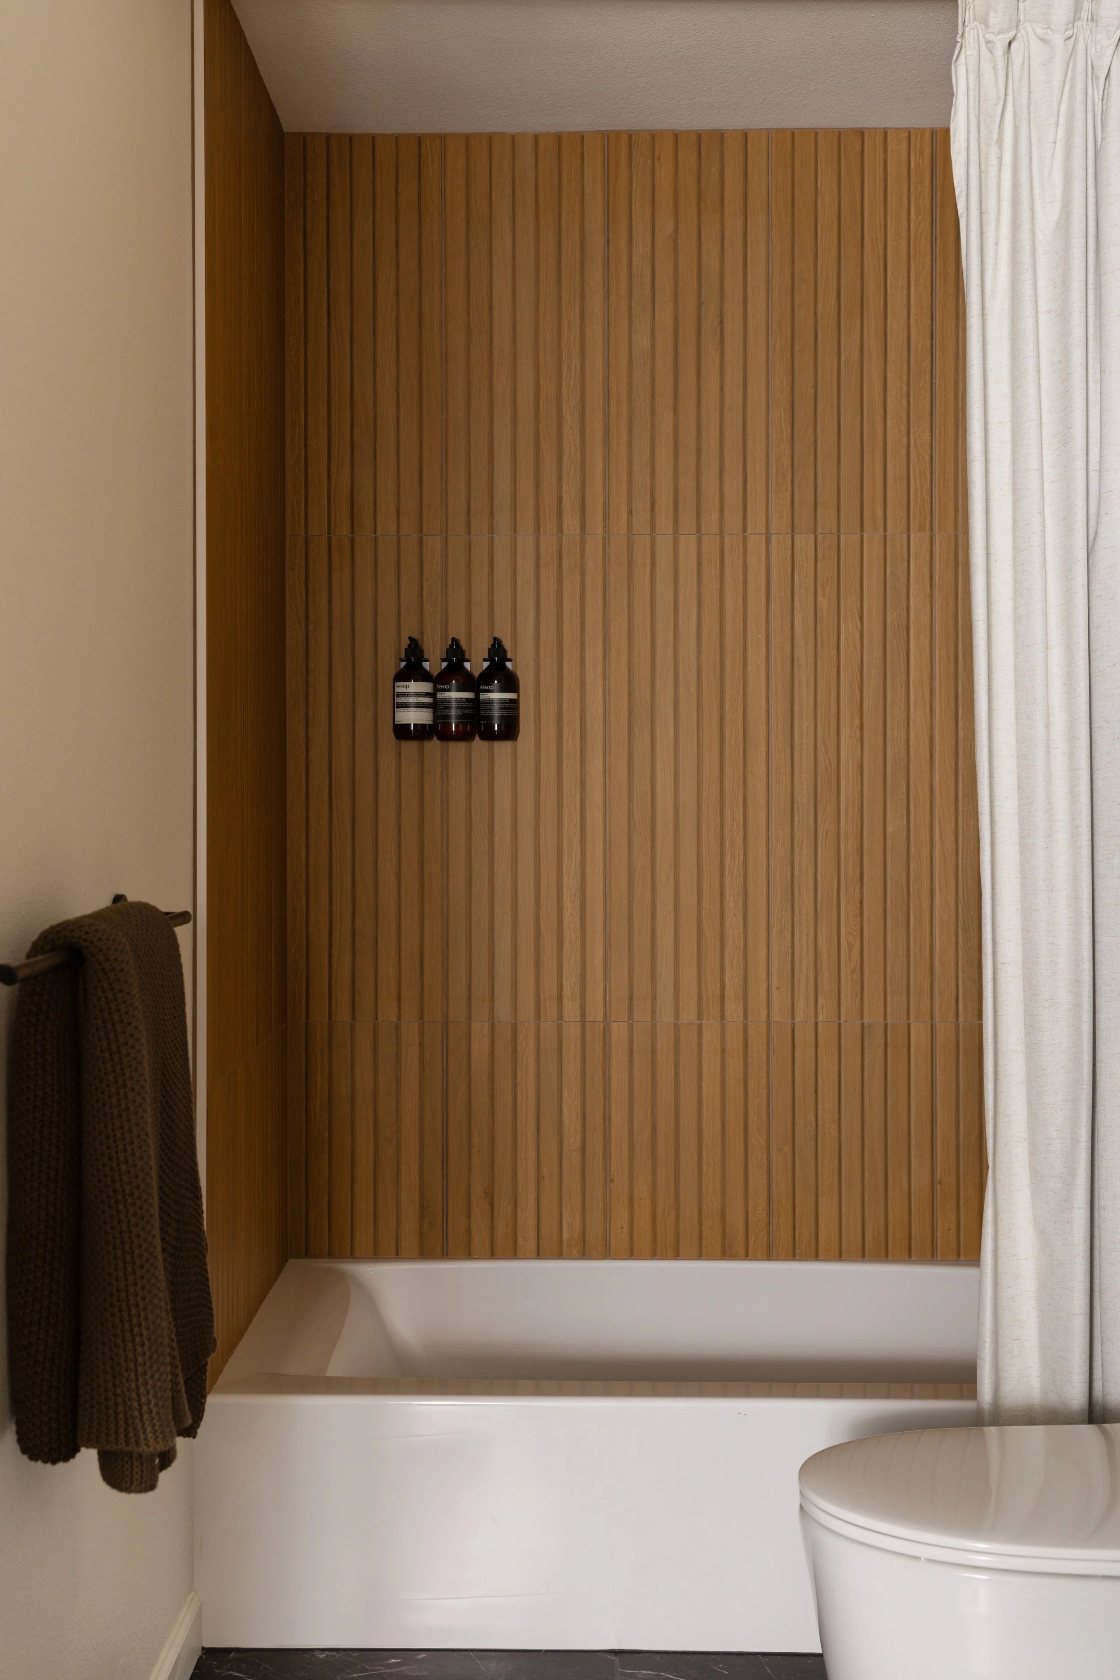
The new hall bathroom layers wood-look dimensional shower tile with Nero Marquina porcelain flooring and a multicolored terrazzo-inspired vanity wall. A rosewood floating vanity, soaking tub and matte black fixtures balance playfulness with everyday durability.
Lower-Level Bathroom
The lower bathroom takes a more saturated approach with matte blue tile wrapping the shower, curb and pony wall. A reeded-glass shower panel, terrazzo-inspired floor and rosewood floating vanity add texture while preserving the clean geometry of the home
“I also wanted to let you know that I am truly loving my home. You did an incredible job on this flip and I’m so happy to be living here!”
Hidden Speakeasy + Lower-Level Living
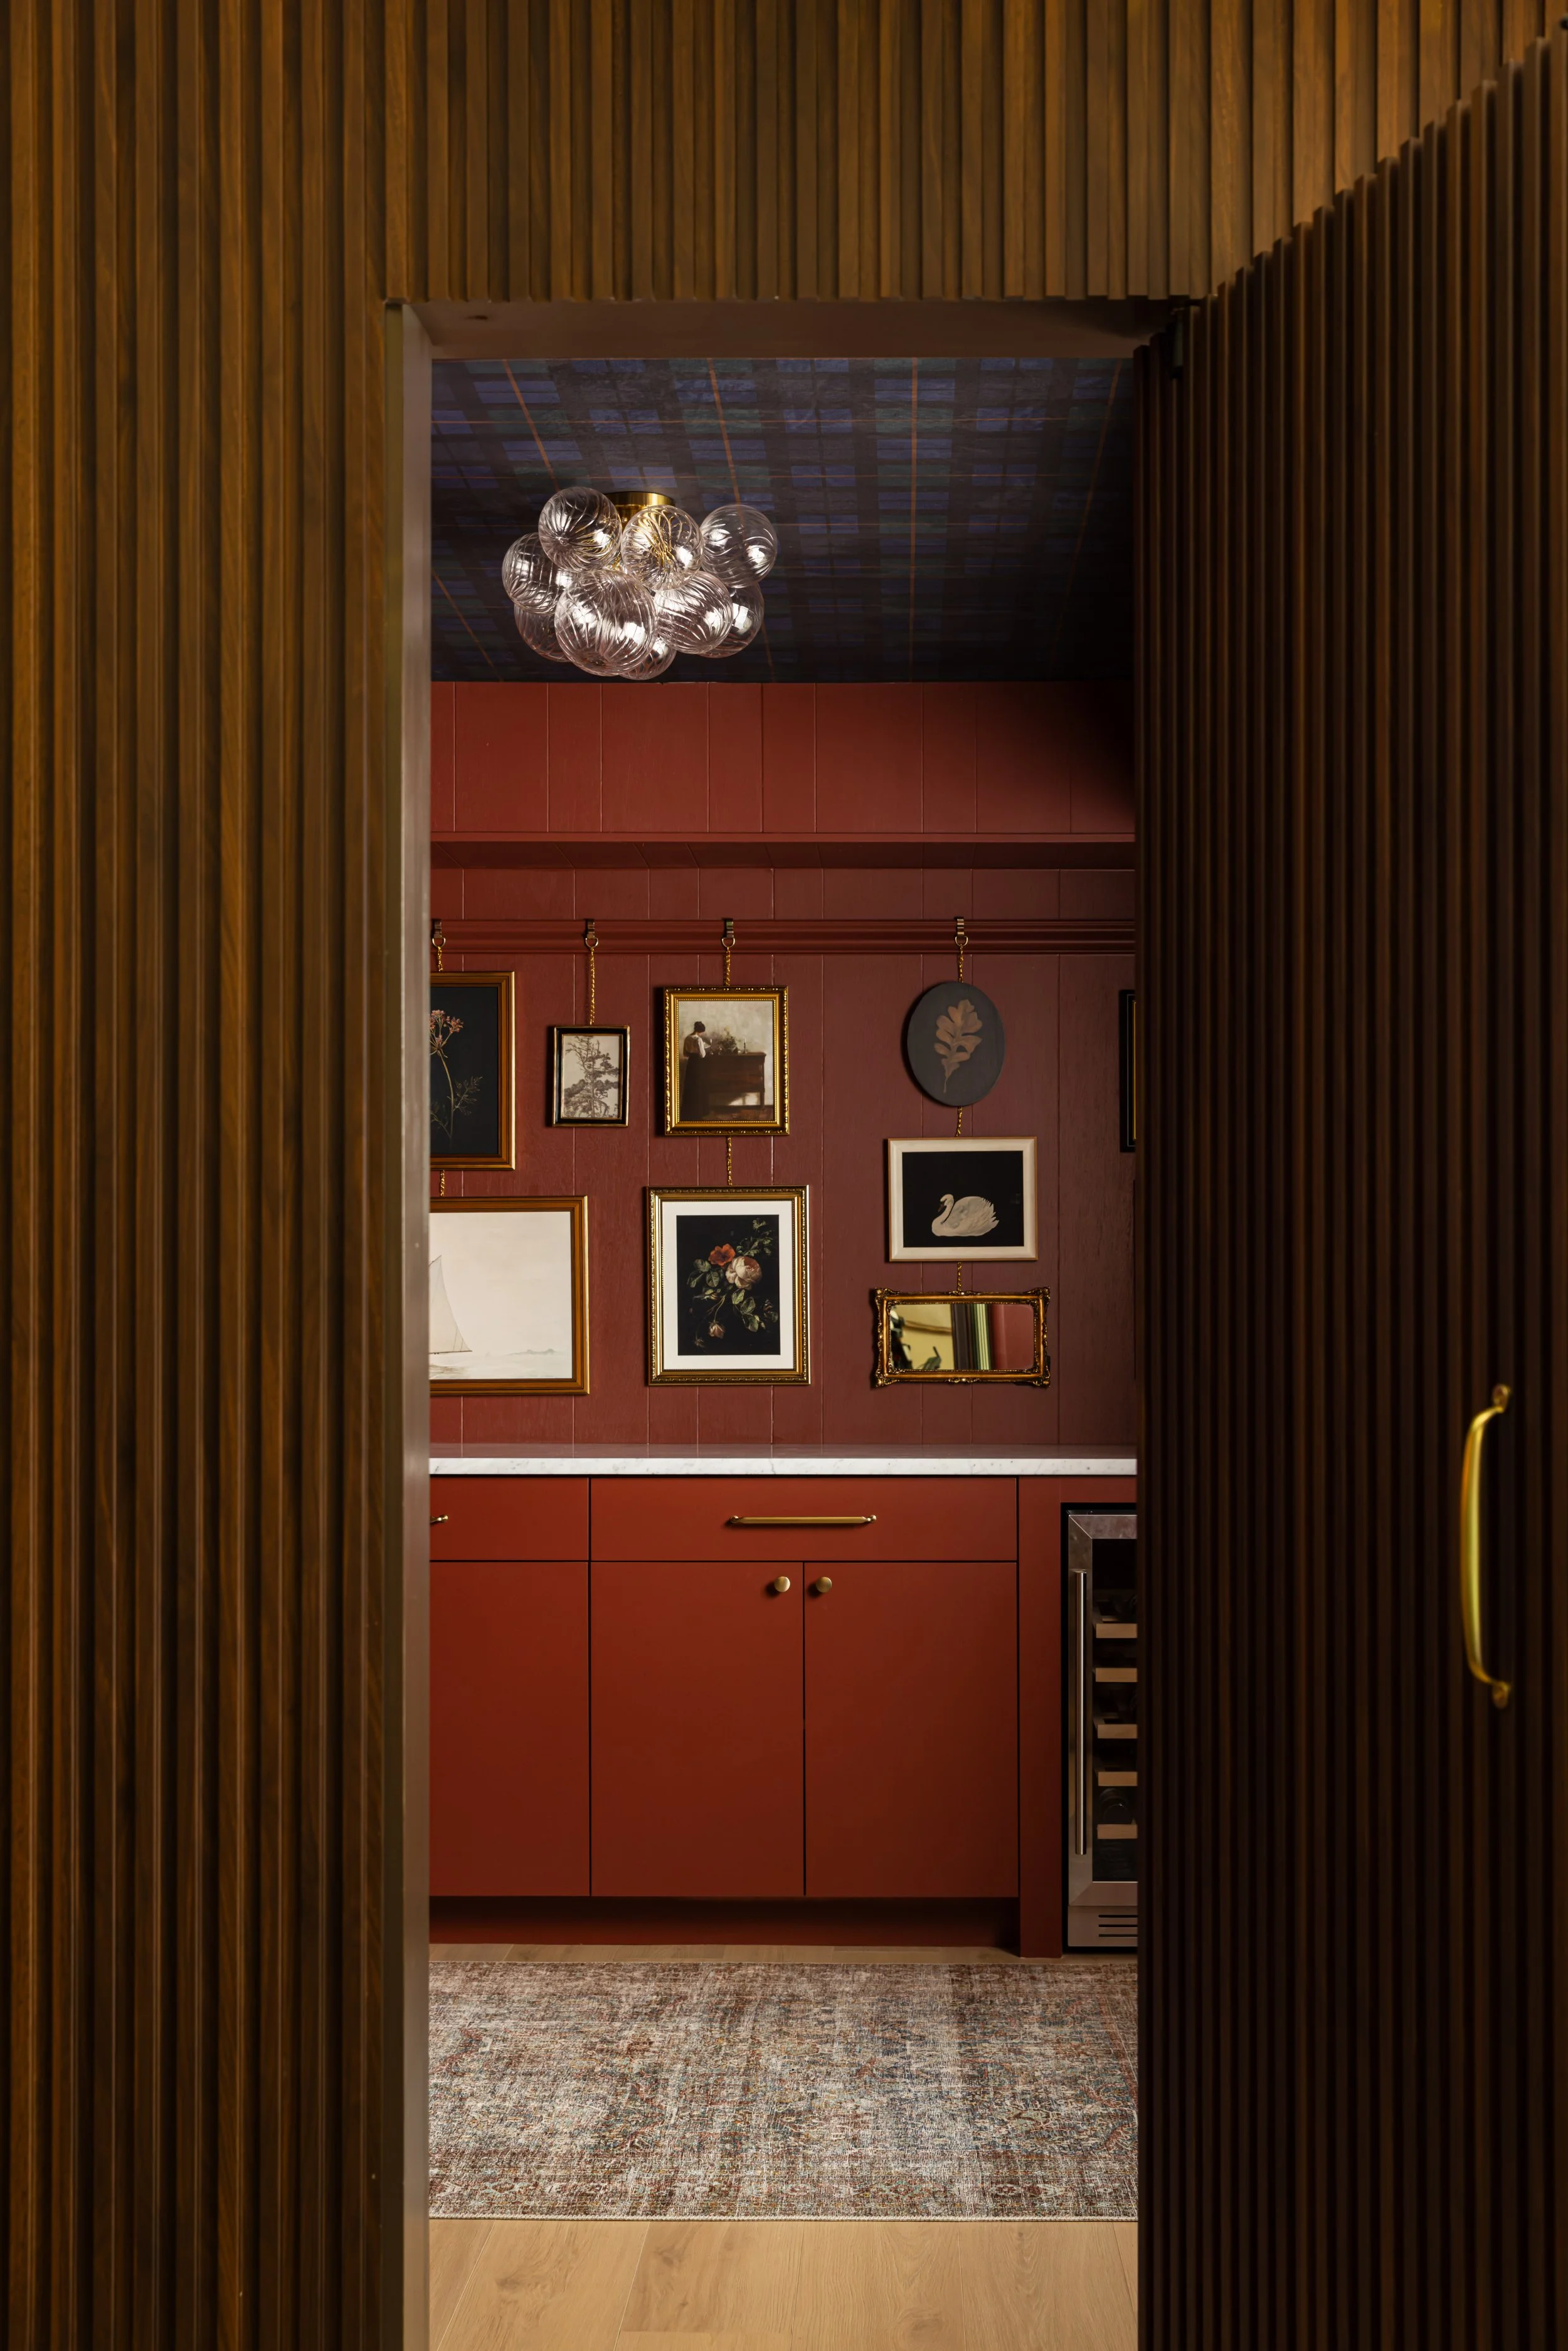
The unfinished concrete basement became one of the most memorable areas of the home. A custom walnut slat wall conceals the entrance to a private speakeasy through a paneled Murphy door, allowing the room to feel like a true discovery.
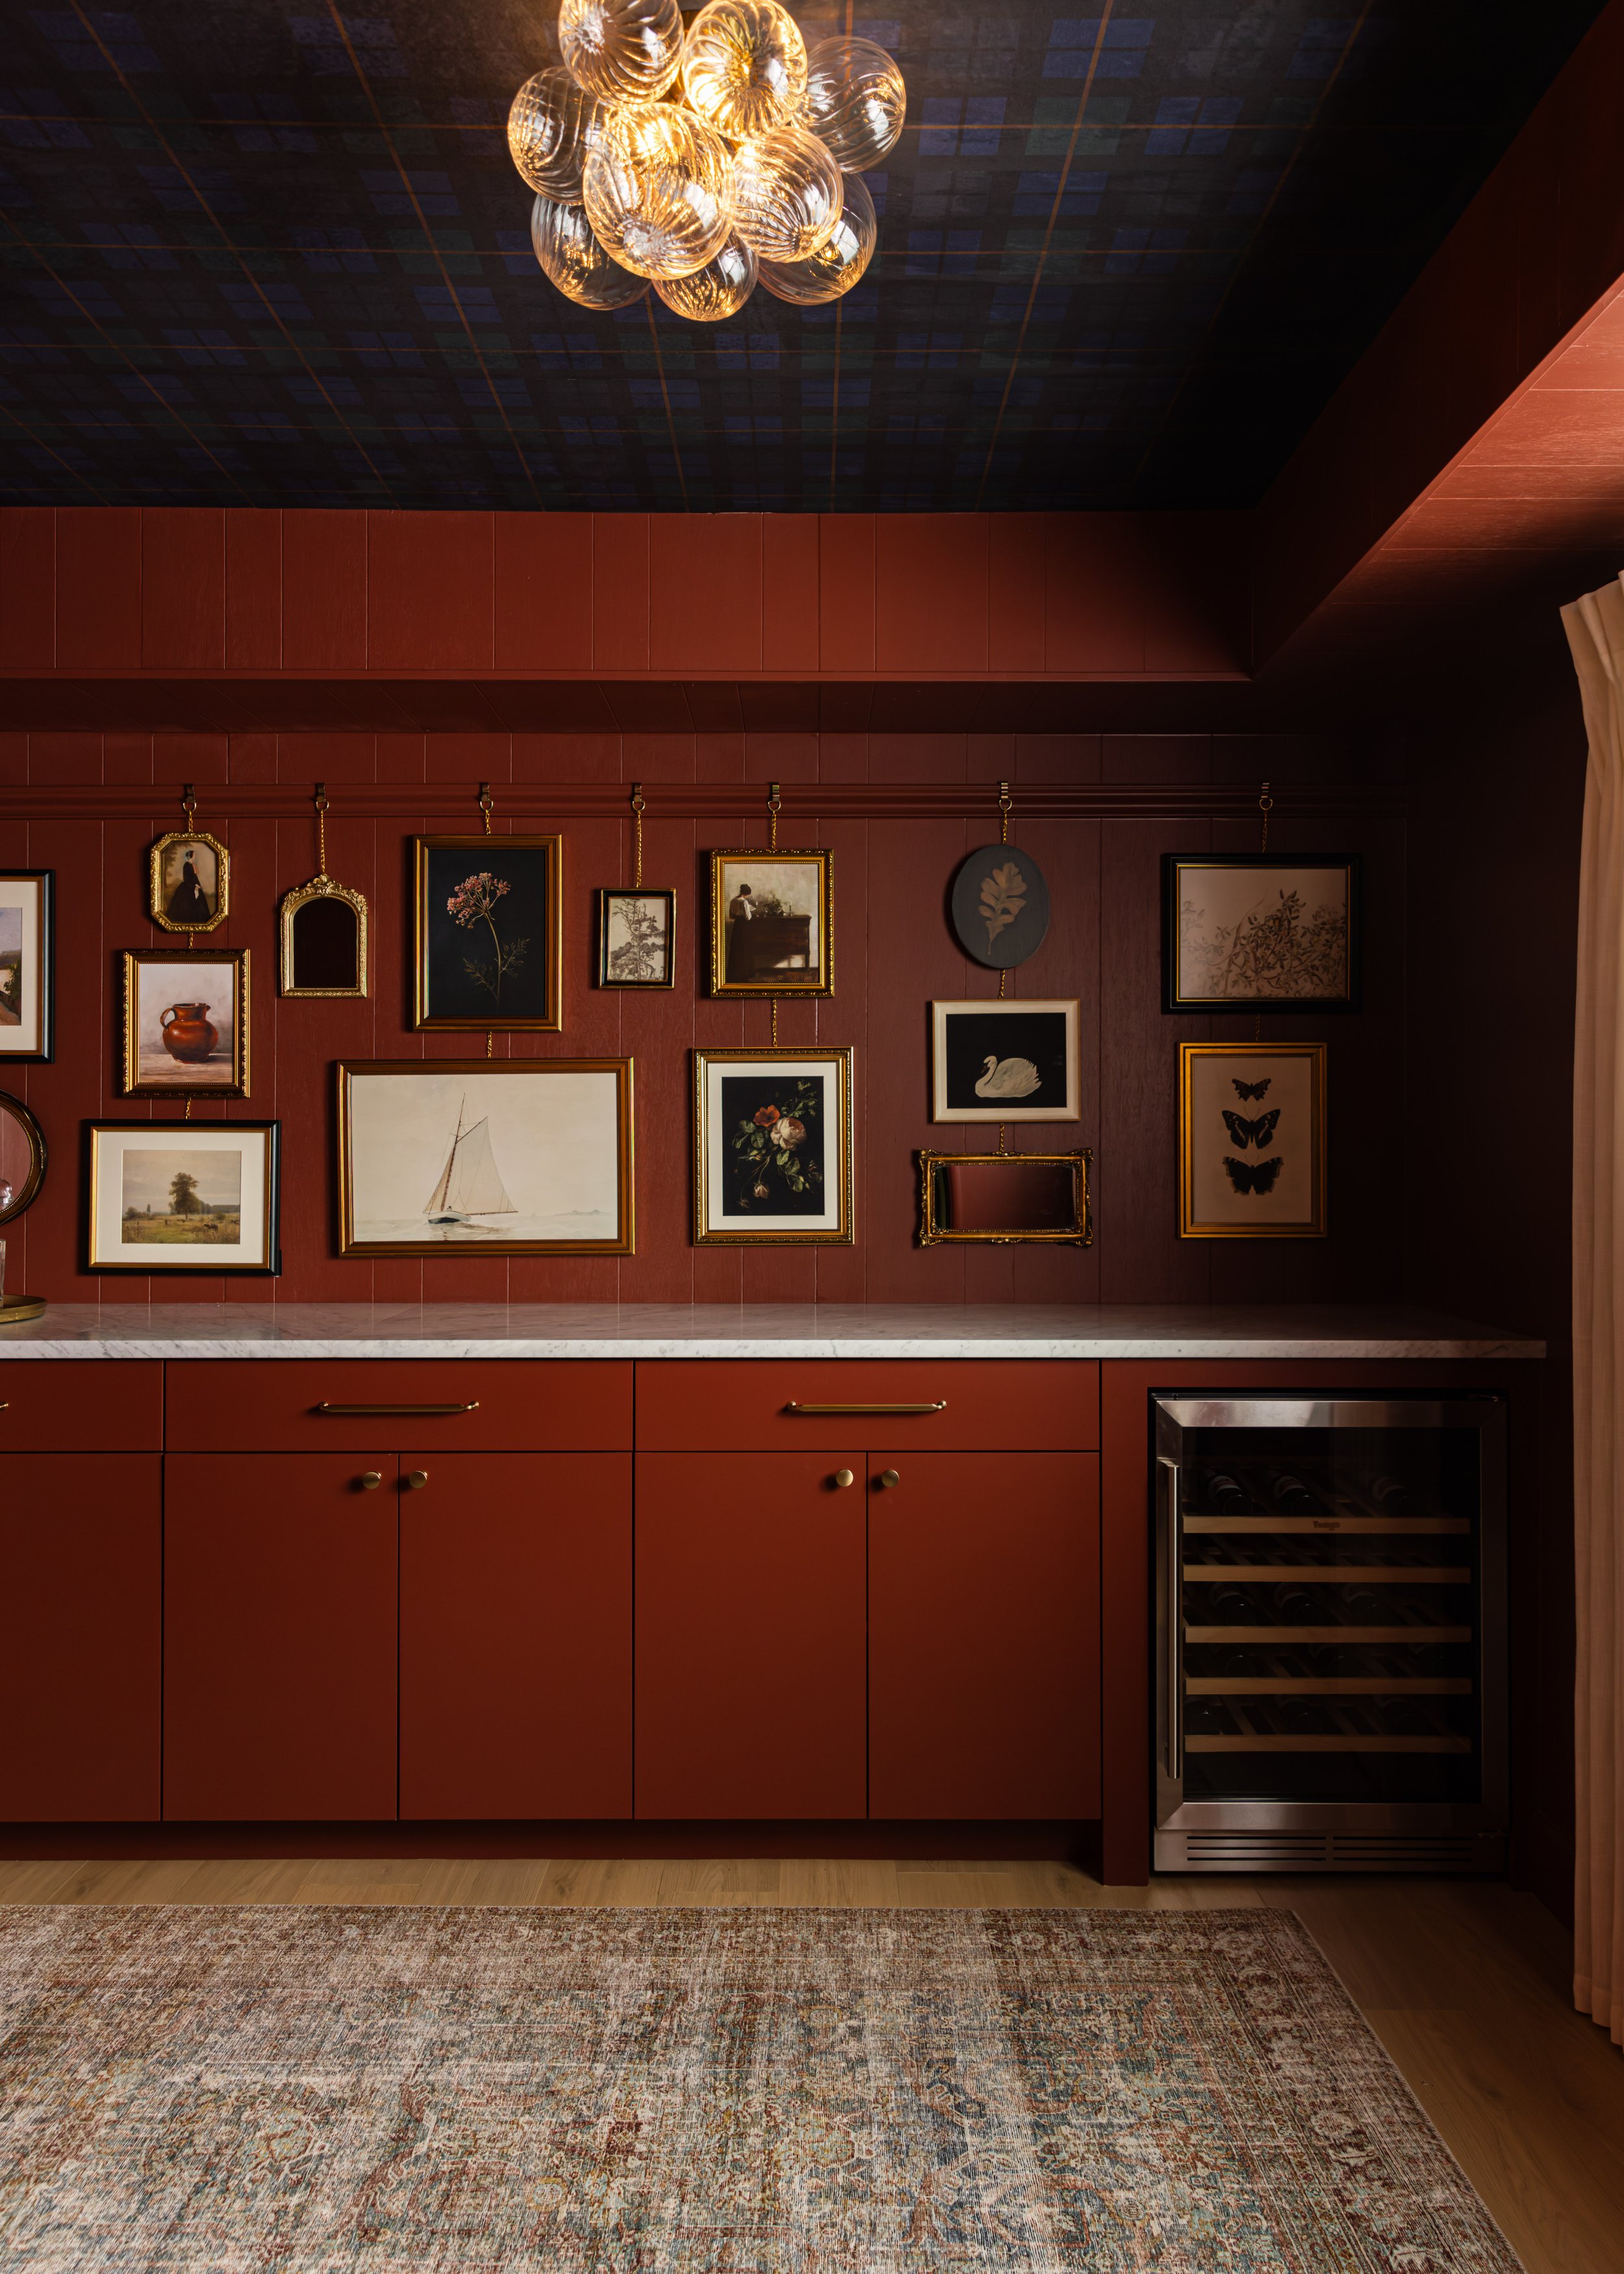
Inside, Benjamin Moore Sweet Rosy Brown cabinetry and walls create a rich backdrop for plaid ceiling wallpaper, brass lighting, a wine refrigerator and a marble-topped bar. A custom art rail brings personality to the space while reinforcing its intimate, collected feeling.
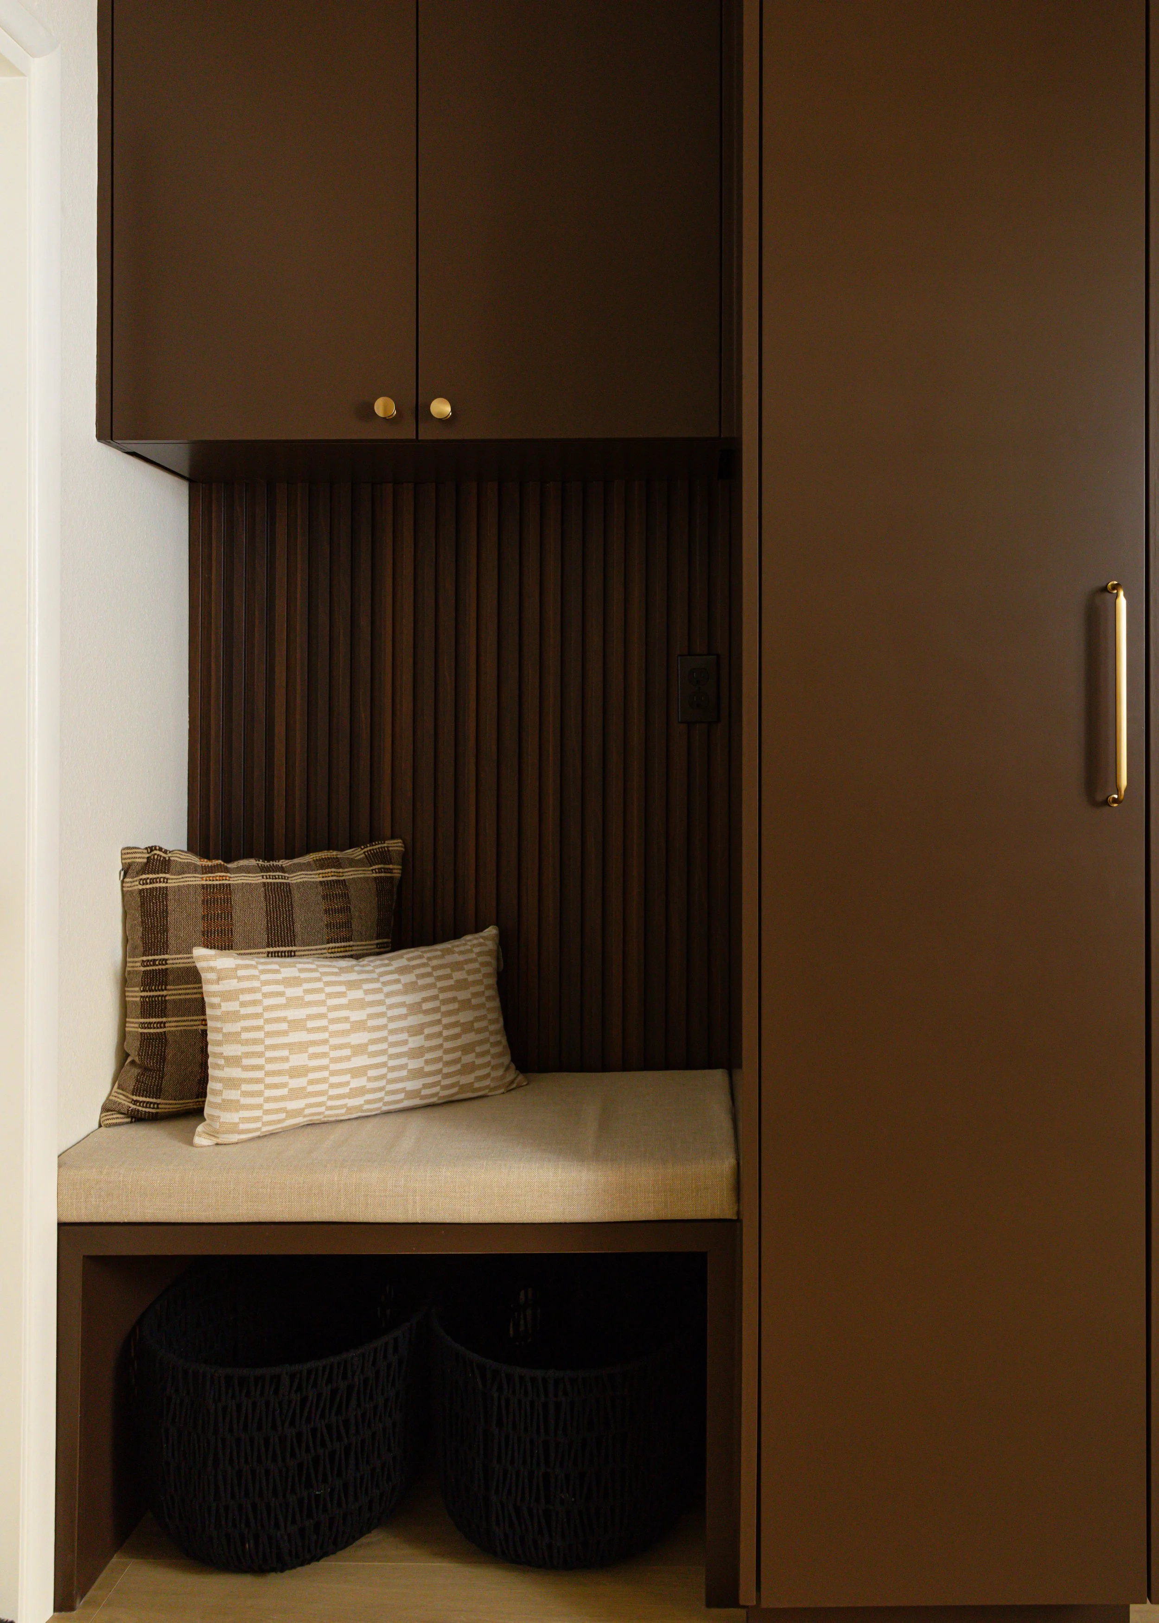
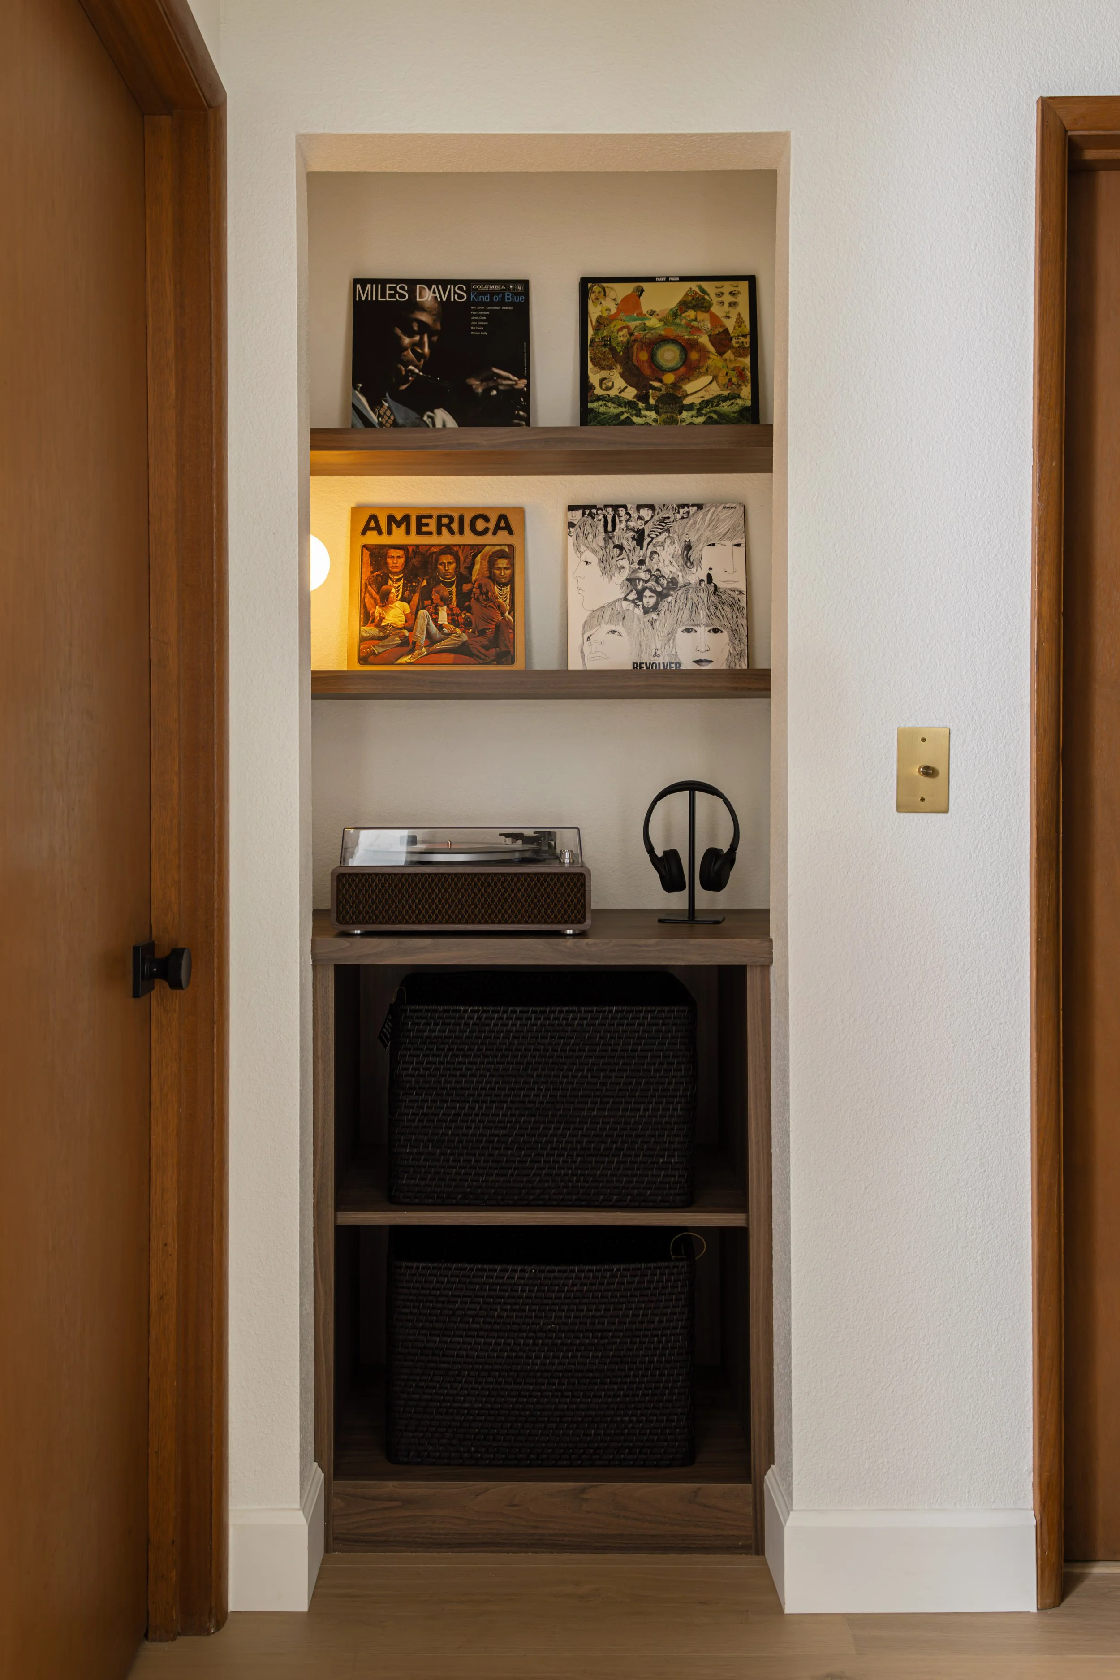
The adjacent lower-level living room features restored brick, custom built-ins, a wallpapered record-player nook and durable wood-look flooring. Nearby, the laundry room combines French Press cabinetry, stacked appliances, bench storage, hooks, walnut slat detailing and a plaid bench cushion—turning a hardworking utility space into another intentional design moment.
Original Character, Modern Infrastructure
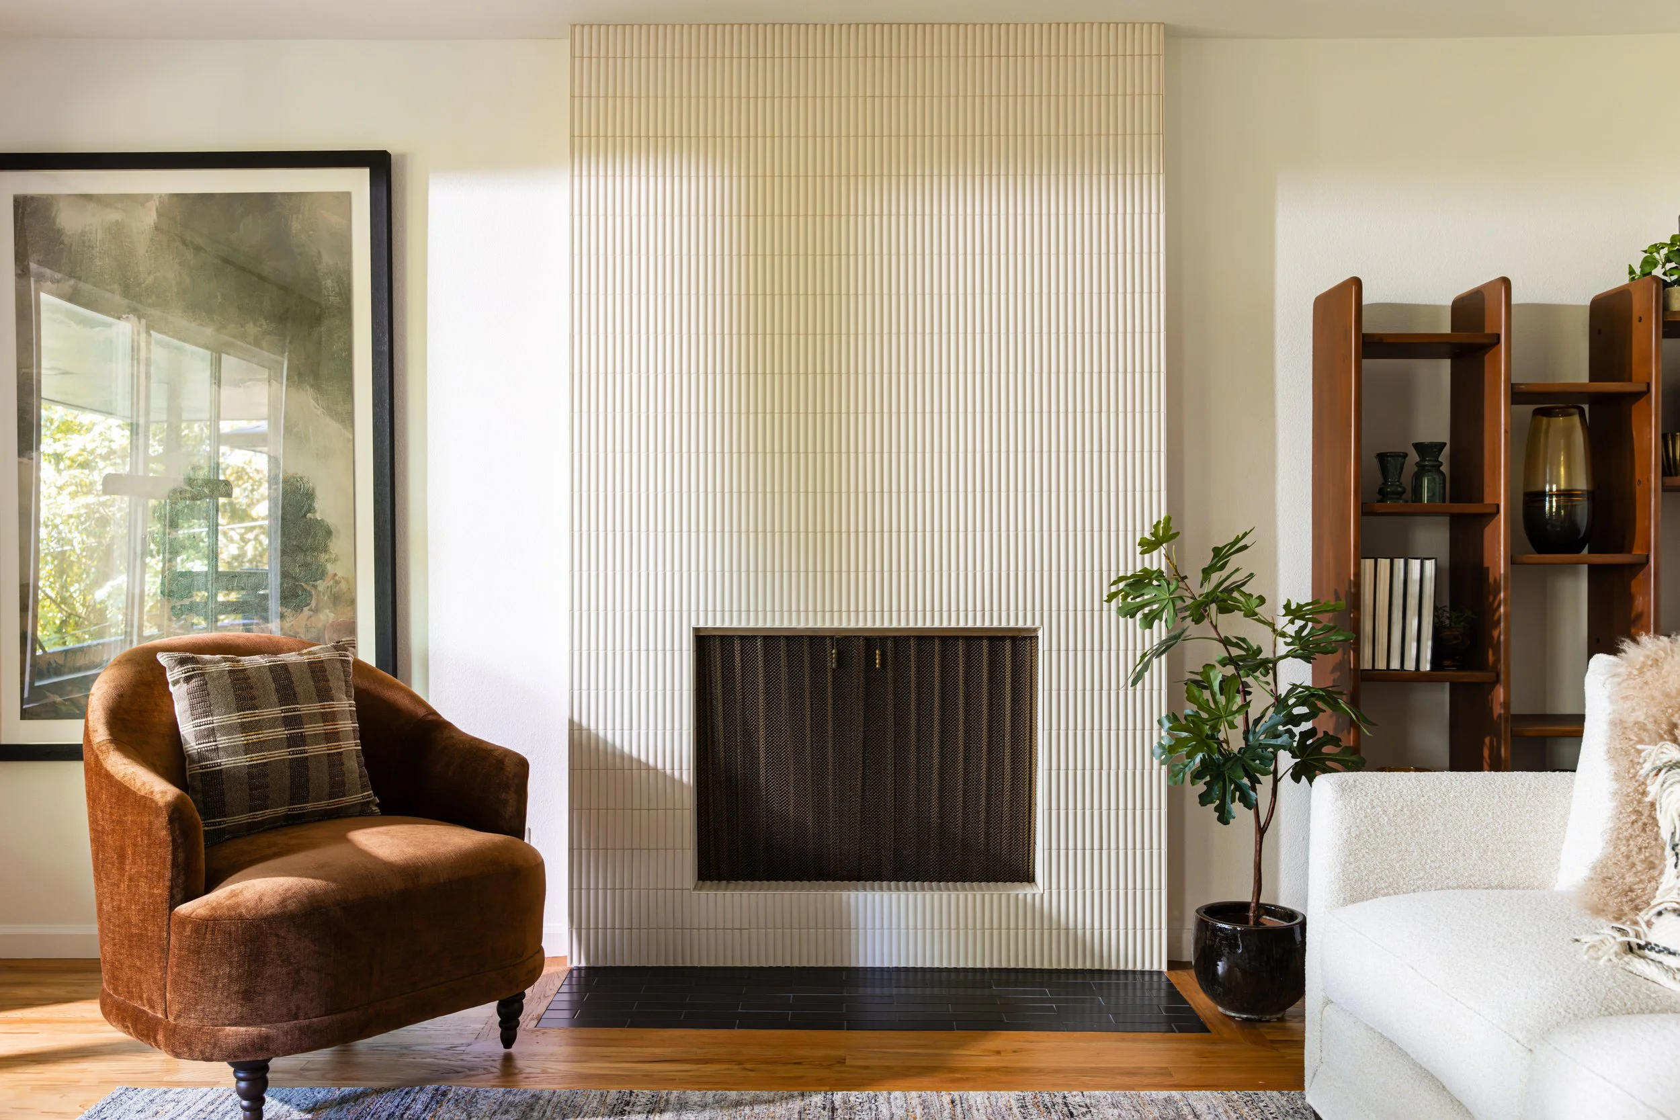
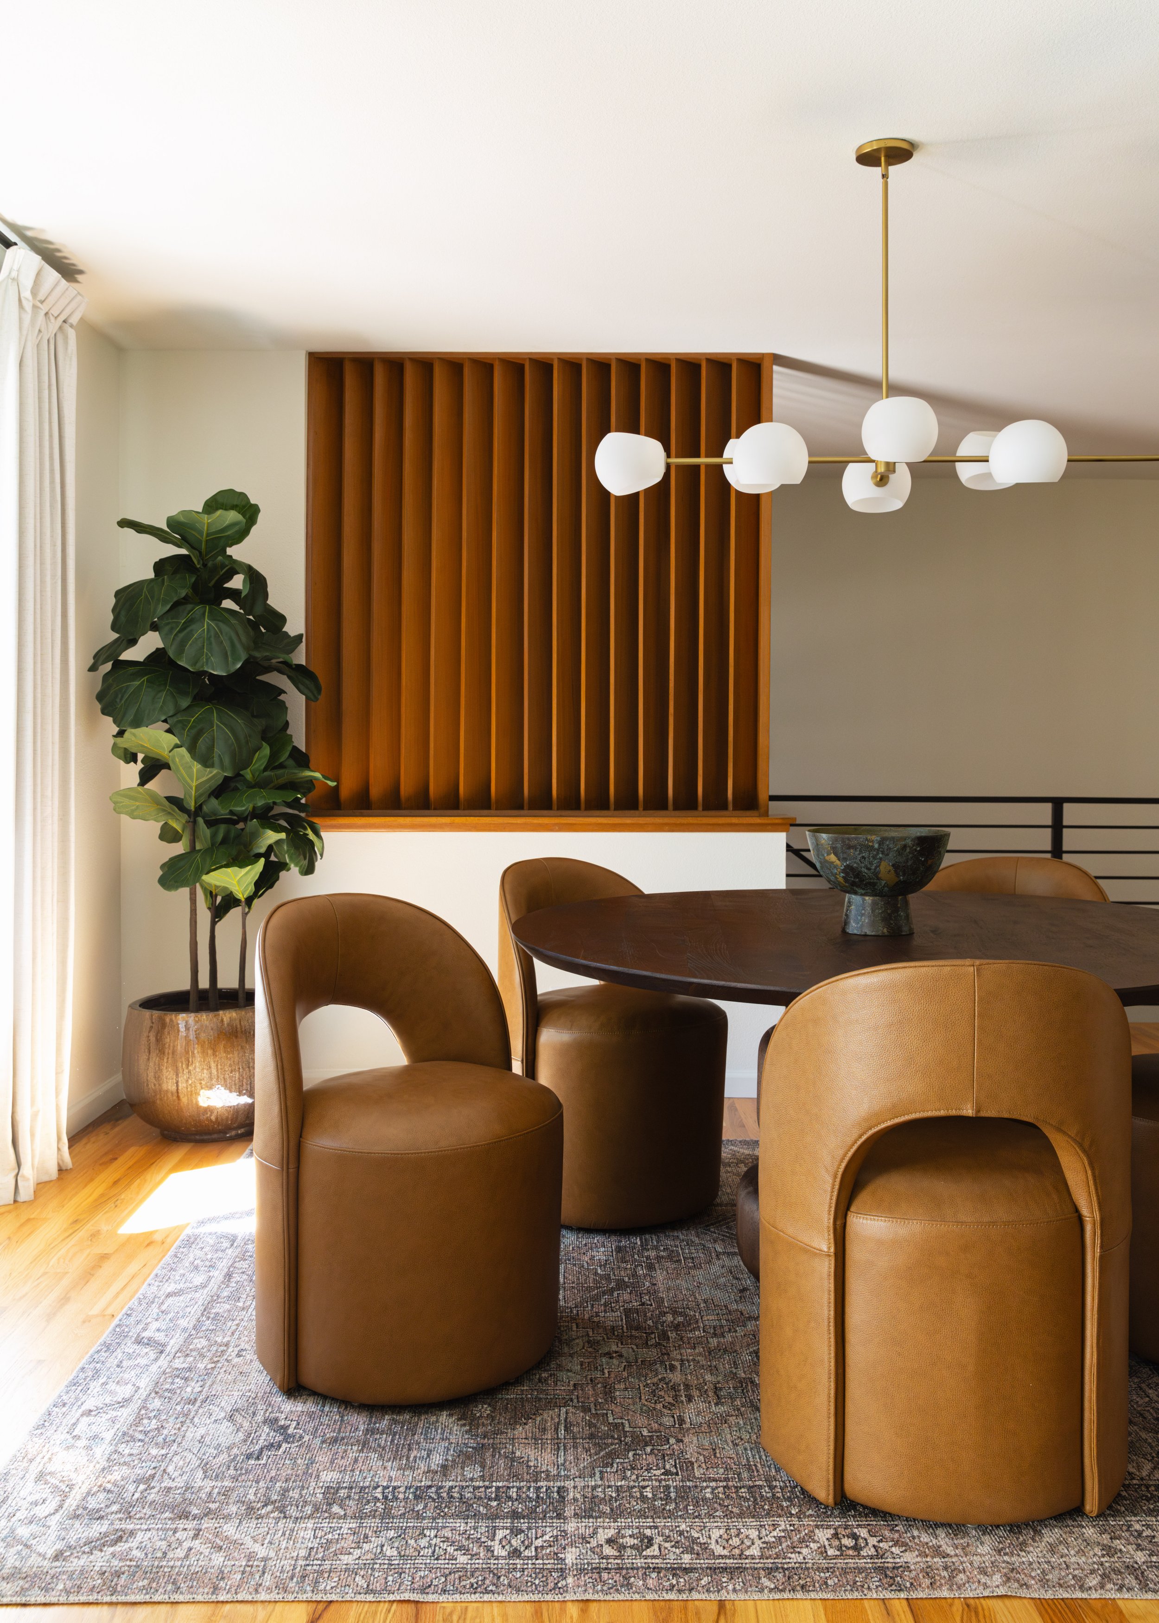
Preserving the home’s identity was just as important as introducing new finishes. Original red oak floors were refinished, mahogany doors and wood details were retained, existing built-ins were restored and both brick fireplaces remained part of the design.
The work behind the walls was equally extensive. After discovering three existing roof layers and a damaged attic beam, we completed structural repairs and installed a new roof. The fully permitted renovation also included new electrical and plumbing systems, waterproofing, egress windows, new doors and trim, gutters and other essential infrastructure upgrades.
Outside, Benjamin Moore Graphite gives the exterior a more architectural presence, complemented by charcoal-stained masonry, modern black lighting and brass house numbers. New landscaping, a deck, privacy screen and firepit created outdoor areas designed for both entertaining and everyday use.
A 1961 Home, Ready for Its Next Chapter
Canyon Lane demonstrates that a full-home remodel can feel fresh without becoming disconnected from the architecture that came before it. By pairing restoration-minded design with disciplined space planning, material selection and construction management, we created a home that feels warm, highly functional and unmistakably mid-century.
Planning a Portland-area kitchen, bathroom or full-home remodel? Ashley Kiely Living combines interior design and general contracting to guide your project from the first layout decision through final installation.
Planning a Remodel of Your Own?
Ashley Kiely Living combines interior design and general contracting to guide your project from space planning and material selection through construction and final installation.
Prefer a DIY approach? Explore the Canyon Lane Design Guide.